
DISCOVER OUR
VIRTUAL TOUR

The Gate
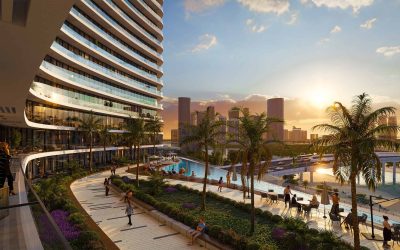
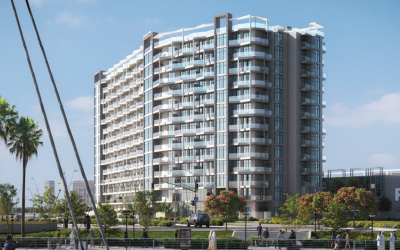
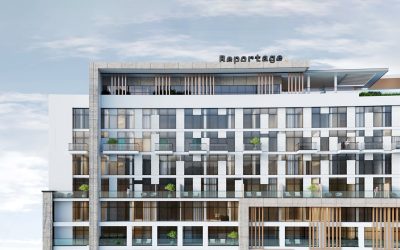
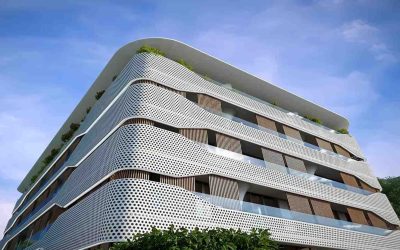
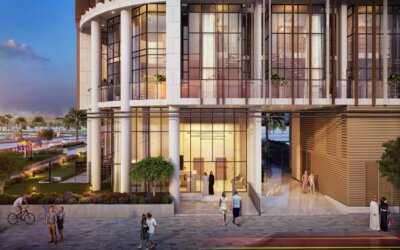
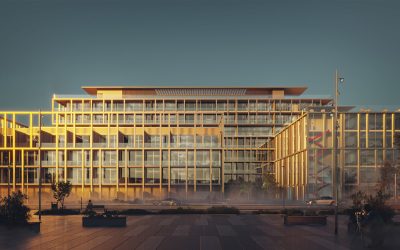
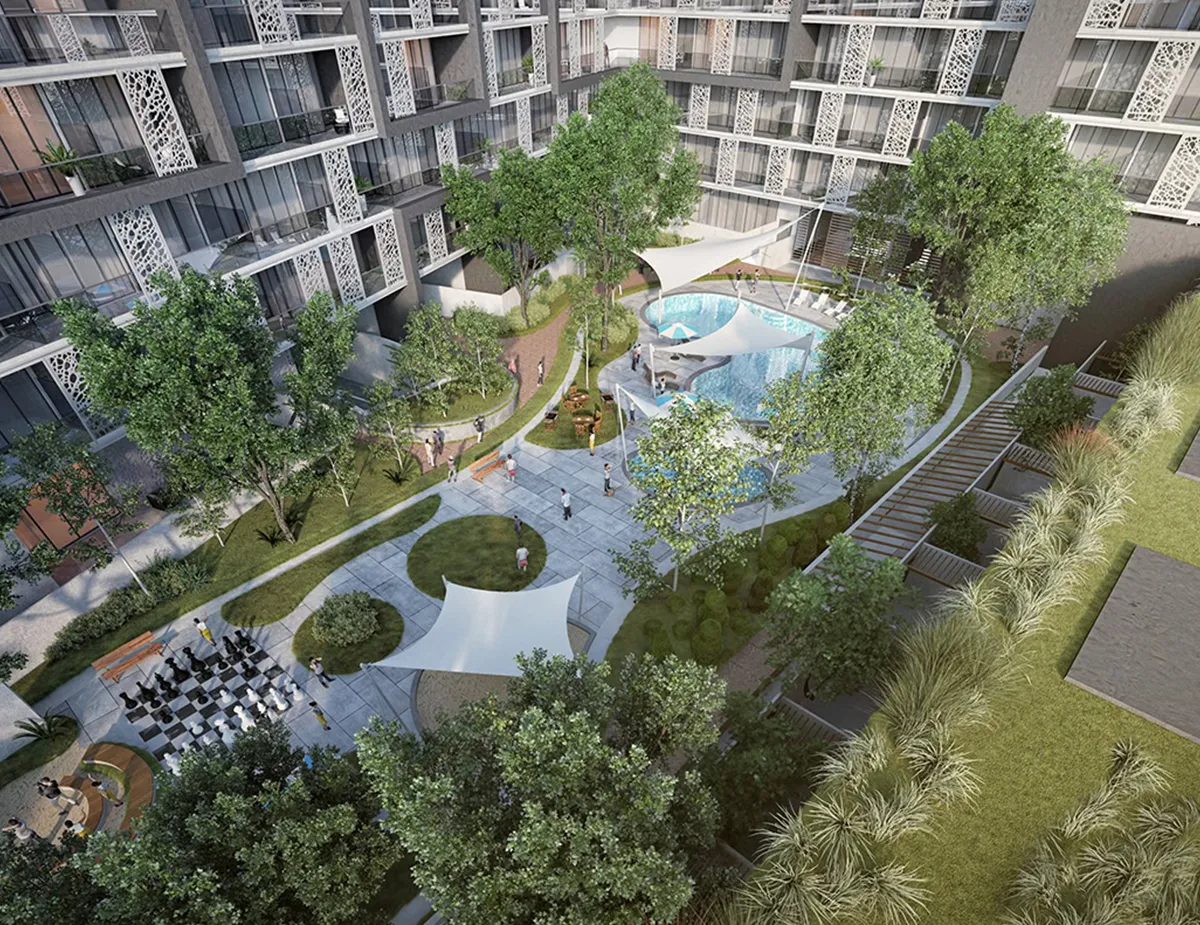
In one of the most sustainable communities in Abu Dhabi, The Gate in Masdar City stands out as a unique piece of art right at the entrance of Masdar City. Spanning across an area of more than 95,643 sq. ft., the mid-rise residential building is tailored to be a blend of elegance and functionality, within a clean-tech community with no carbon footprint. In a serene atmosphere and a cooler climate than the surrounding desert, nothing can interrupt your peace. Designed with innovation and sustainability in mind, The Gate redefines urban comfort in a modern, eco-conscious setting that mirrors the future of city living.
Find out more
95,643.95
Plot Area sq. ft

463
Total Apartments

7
Number of Residential Floors
Masdar City
Get Inspired by Living in the Hub of Innovation
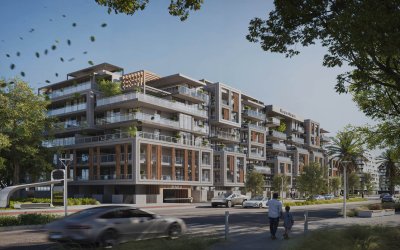
Masdar City is your oasis away from the concrete jungle. Picture a low carbon development made up of a rapidly growing clean-tech cluster with business free zones. You don’t have to look too far for luxurious residences, retail and dining choices and world-class healthcare too. Here office spaces overlook green spaces, and you can enjoy hospitality unlike any other.
Strategically located within Abu Dhabi’s rapidly growing area, Masdar City is at the crossroads of the emerging markets of the Middle East and Asia. It is a prime destination for international businesses, where proximity to Abu Dhabi international airport is key. Whilst here, one can conveniently access Abu Dhabi, and beyond.


The Gate
The Gate B01 Reportage Properties - Abu Dhabi - United Arab Emirates
 5m: My City Center Masdar5m: Masdar Institute5m: International Airport5m: GEMS Education and Ryan International School10m: Ferrari World15m: Al Raha Beach15m: Yas Island Leisure Activities
EXTERIOR
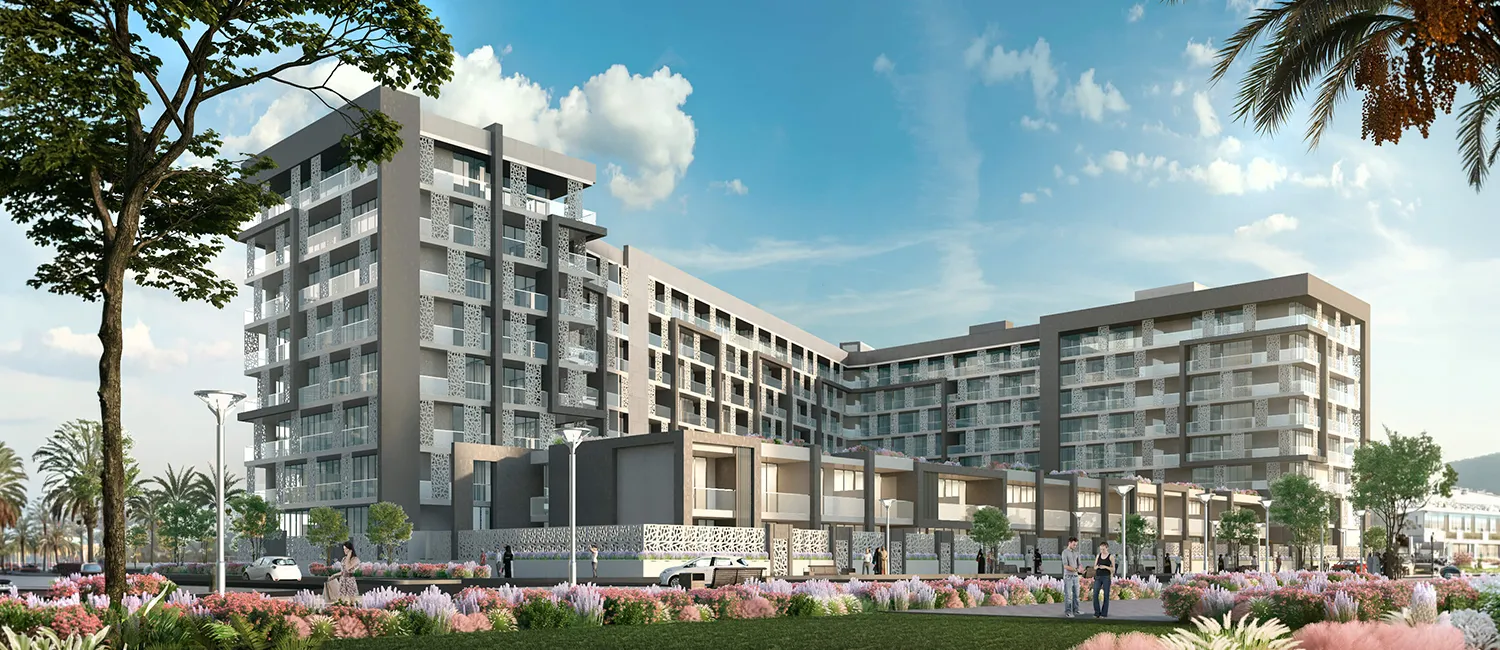
A Gateway to contemporary and sustainable lifestyles
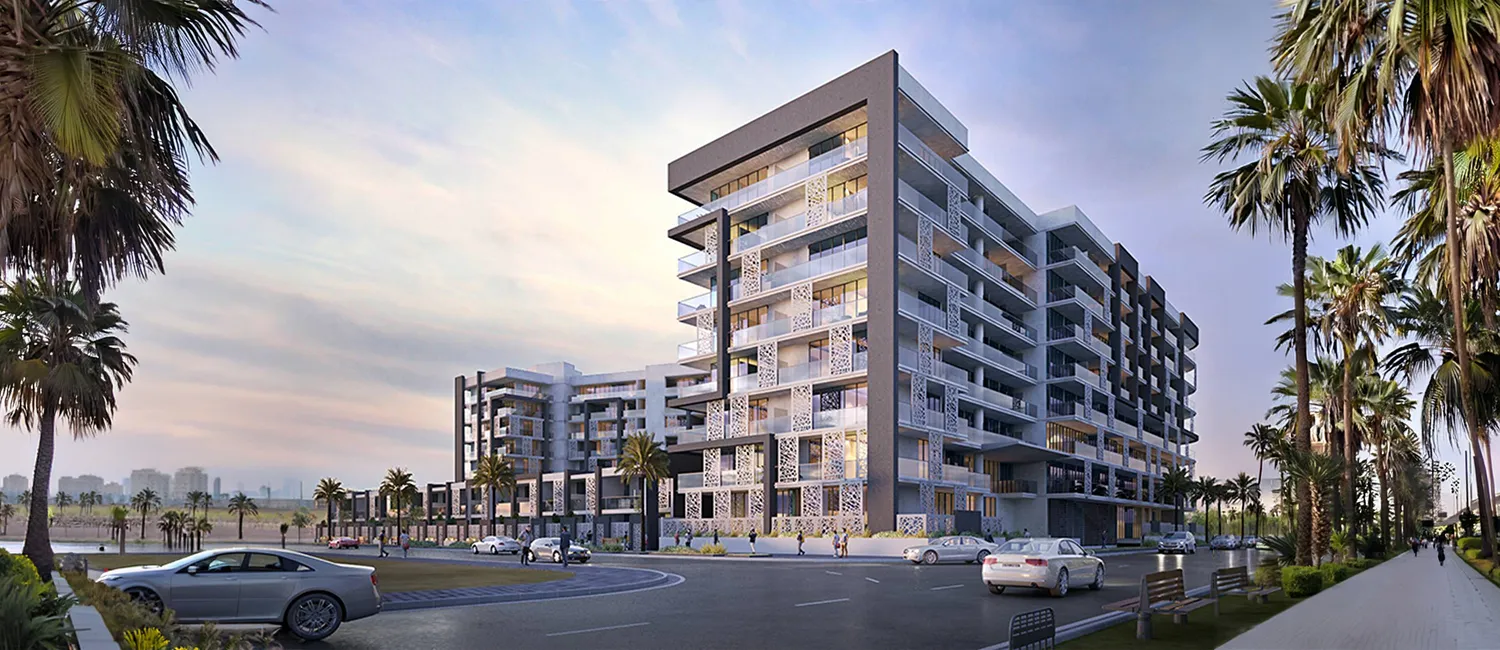
Living responsibly never goes out of style
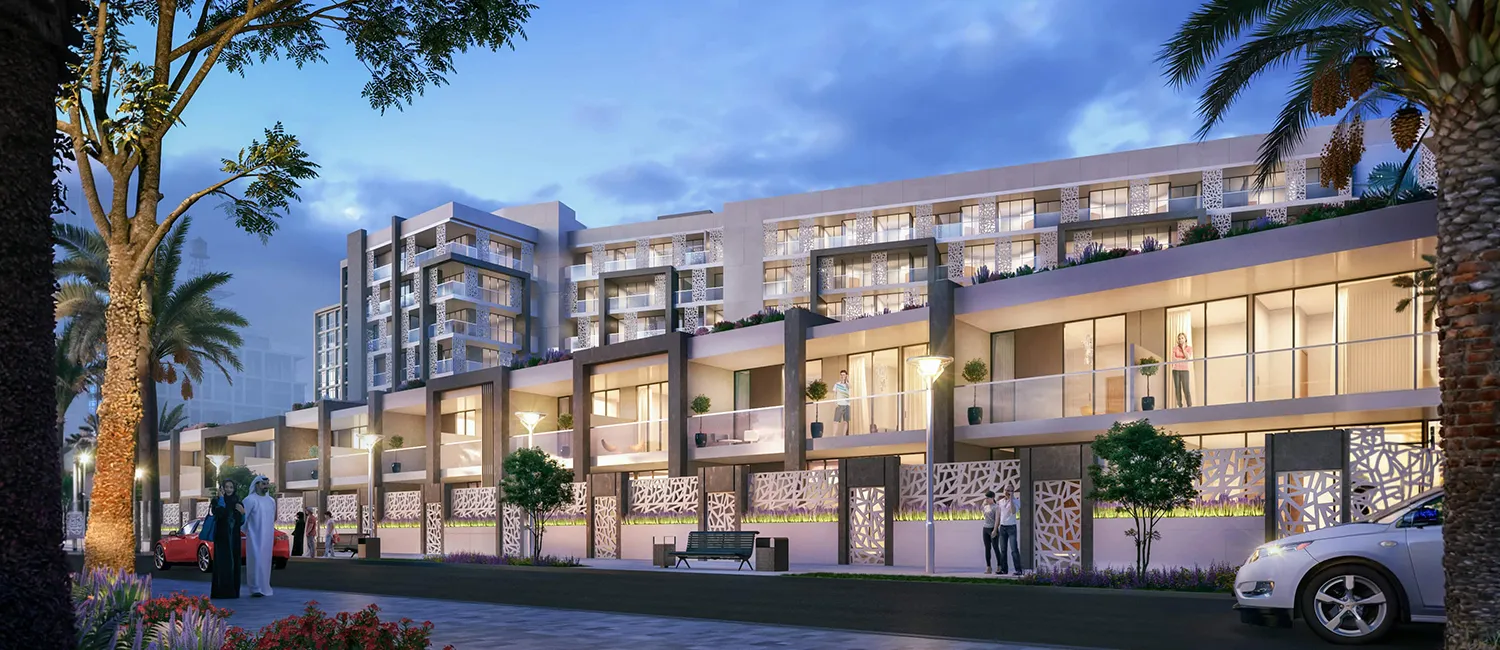
Enter Into the World of Opulence
INTERIOR
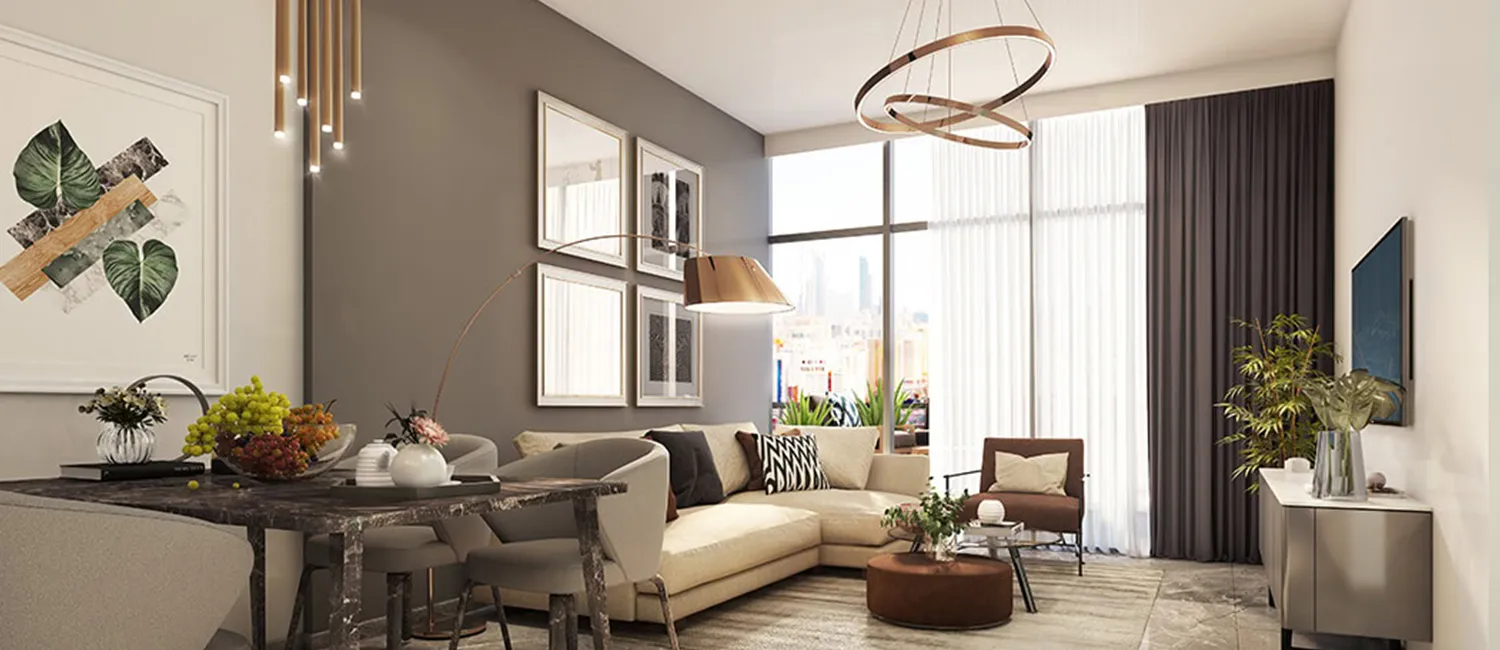
Well-lit spaces with fantastic views
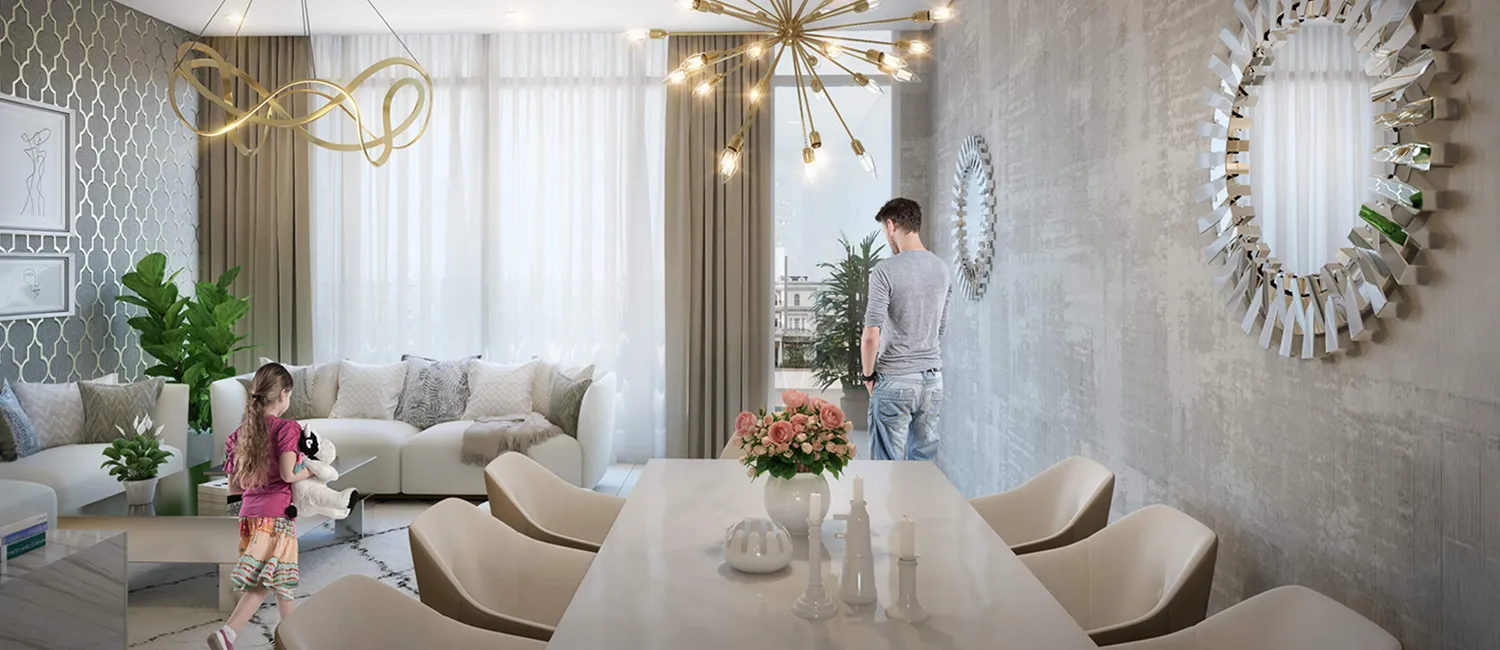
Luxury With Whole New Eyes
Amenities
Catered options for you
- Large Swimming Pools
- Kids’ Swimming Pools
- Gymnasium
- Landscape Garden
- Jogging Track
- Playground
- BBQ Areas

Floorplans
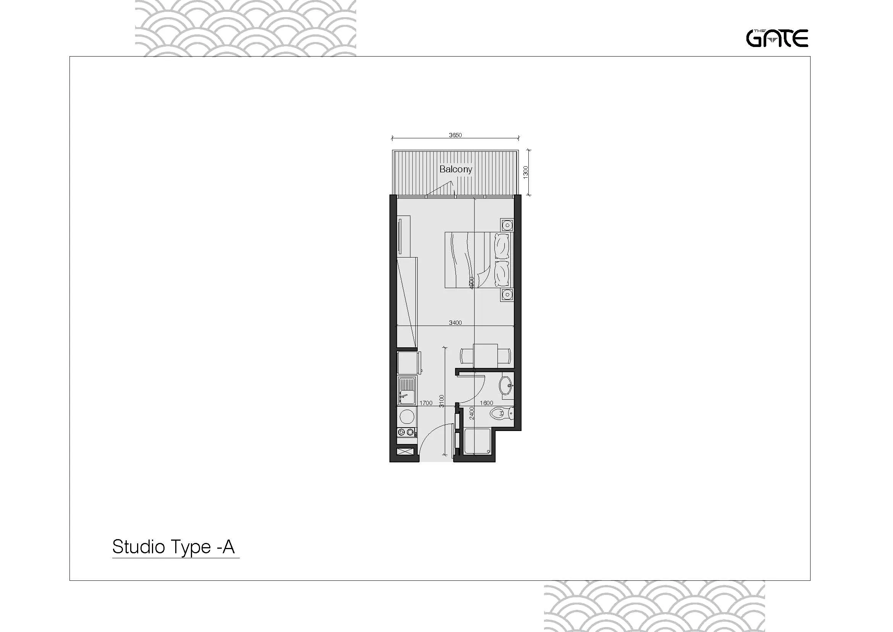
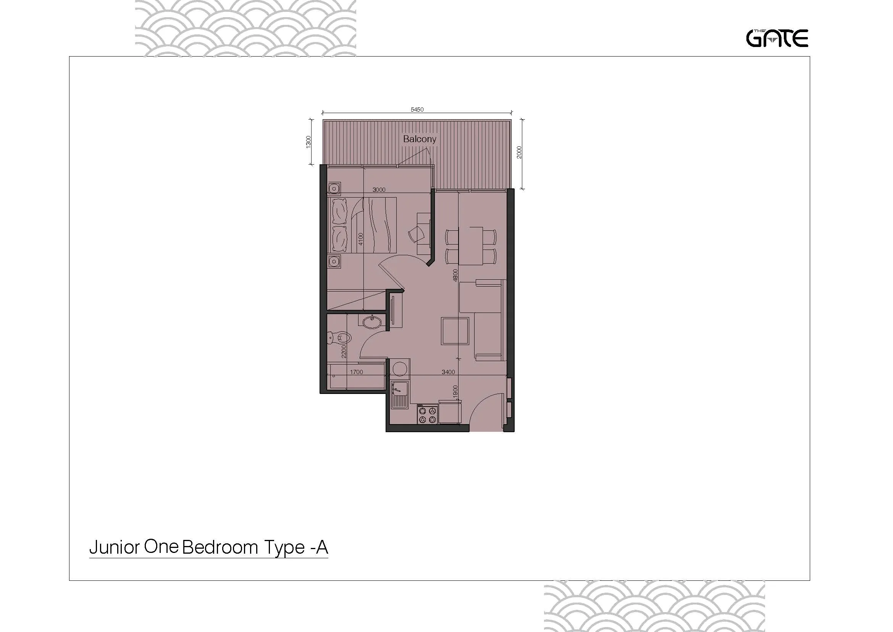
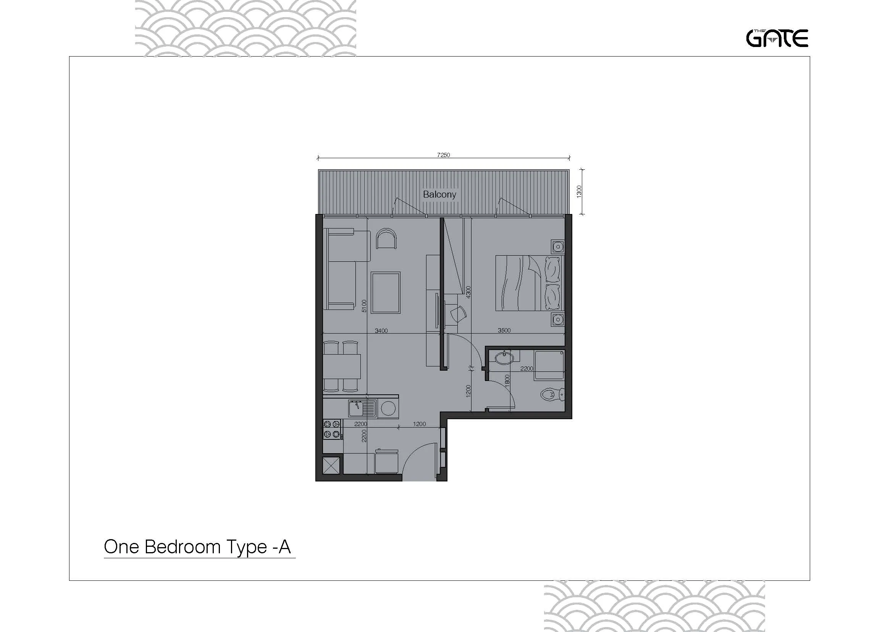
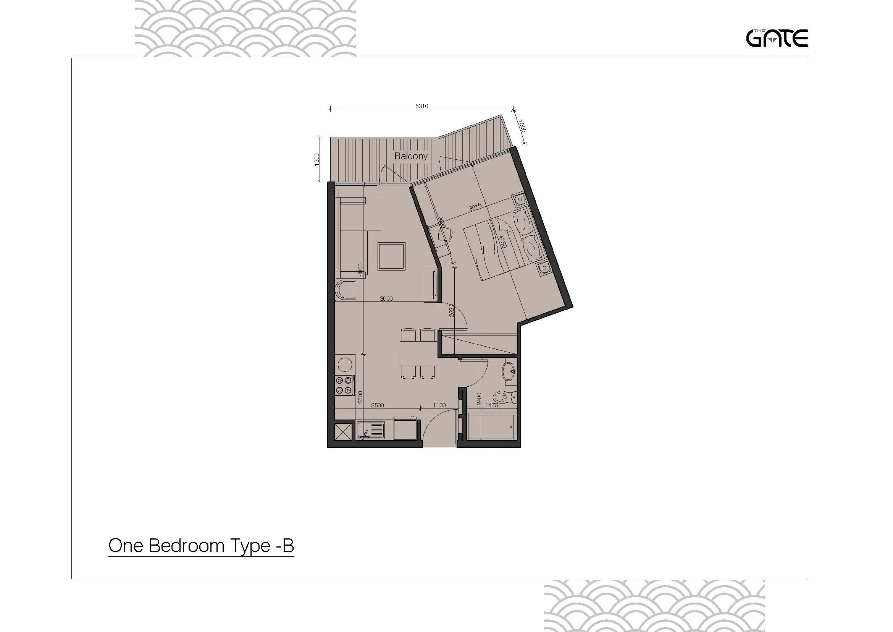
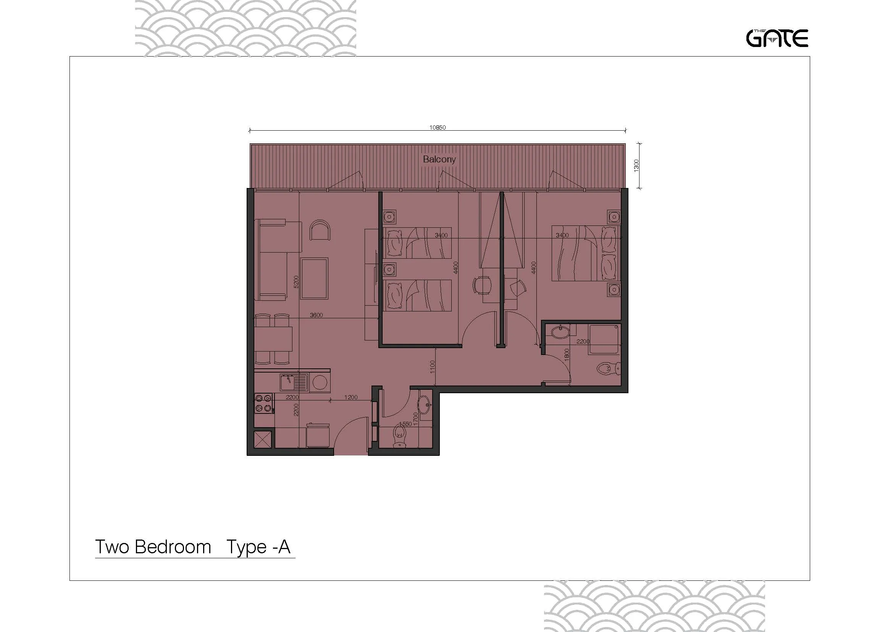
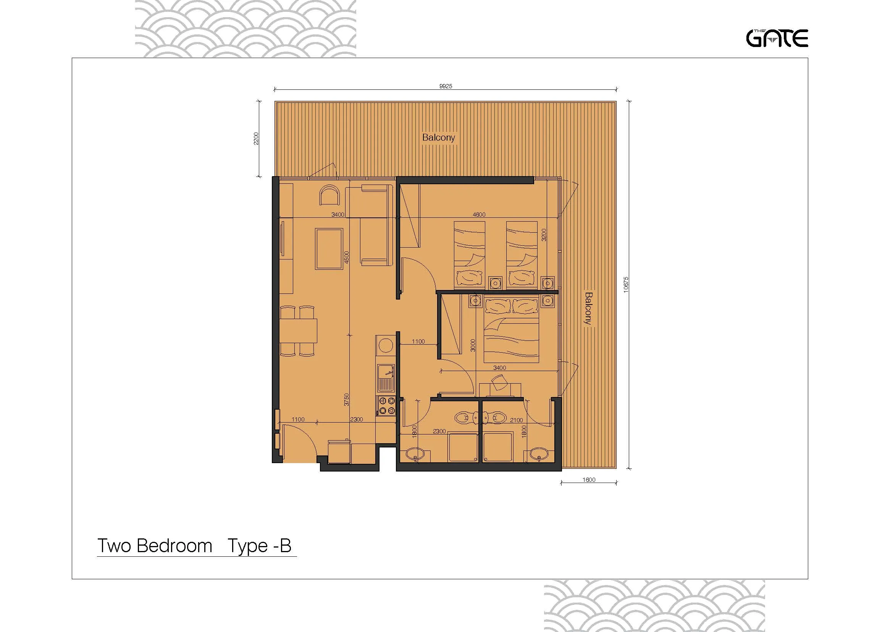
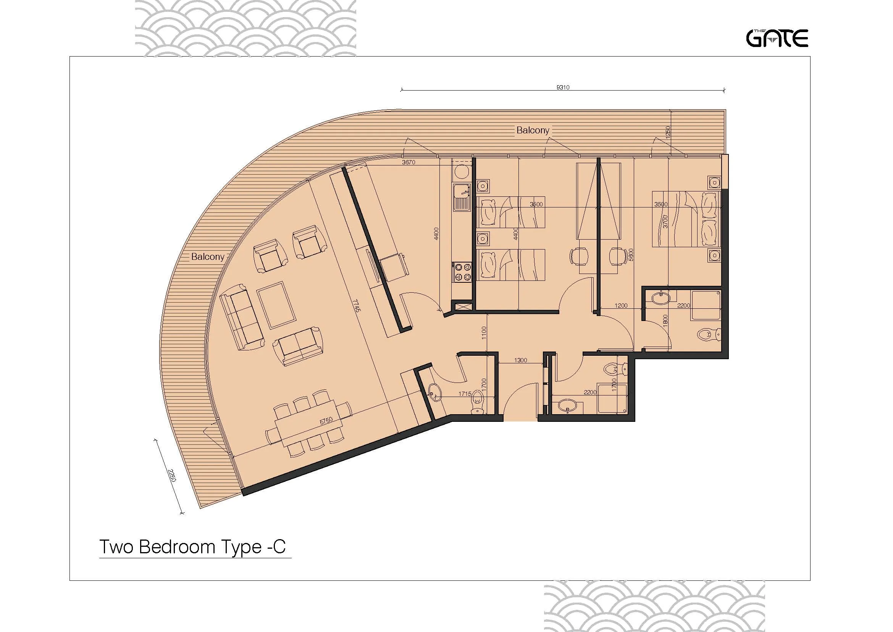
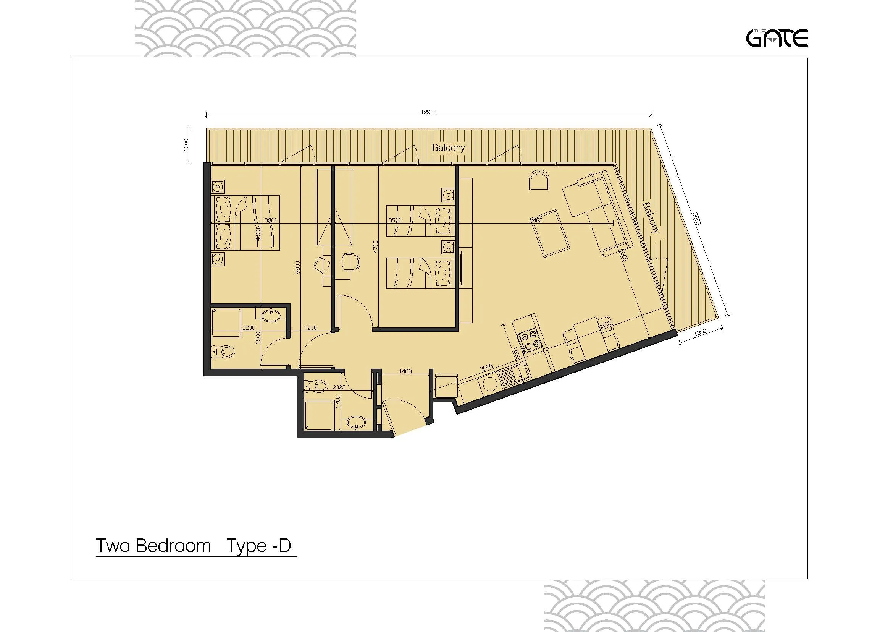
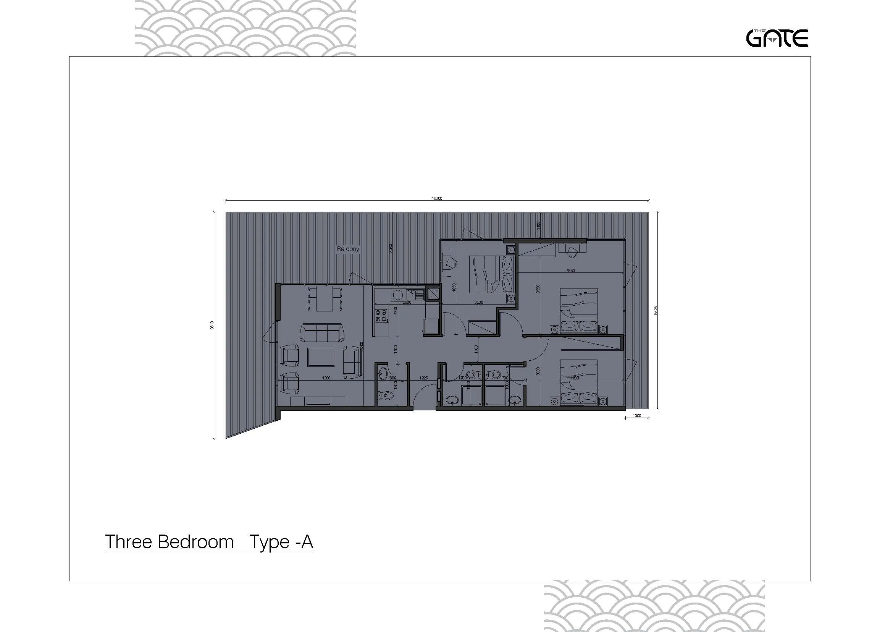
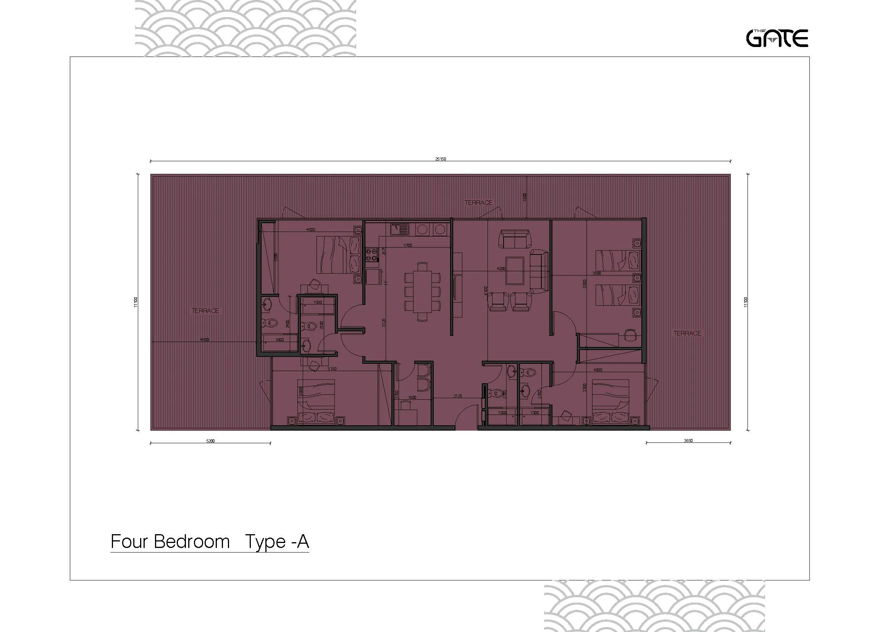
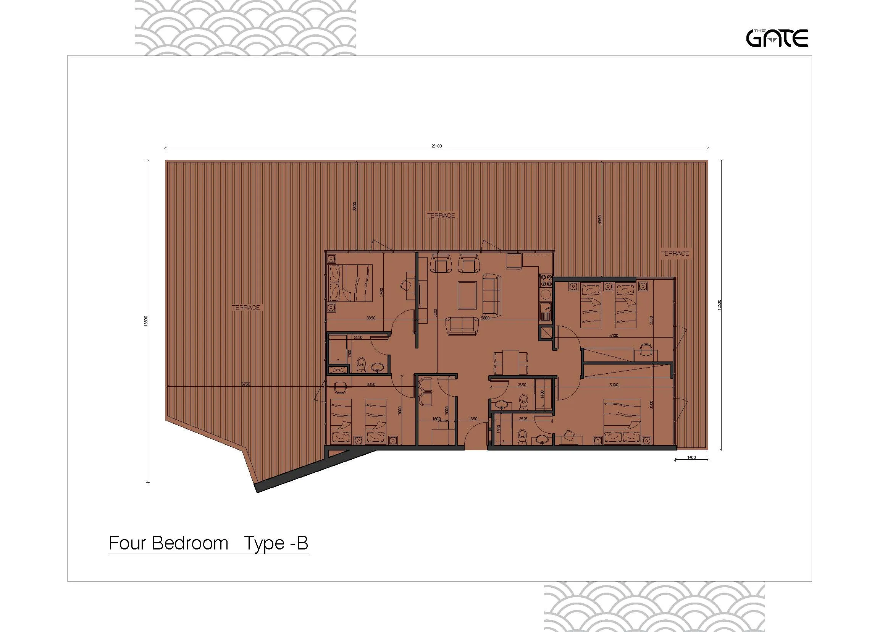
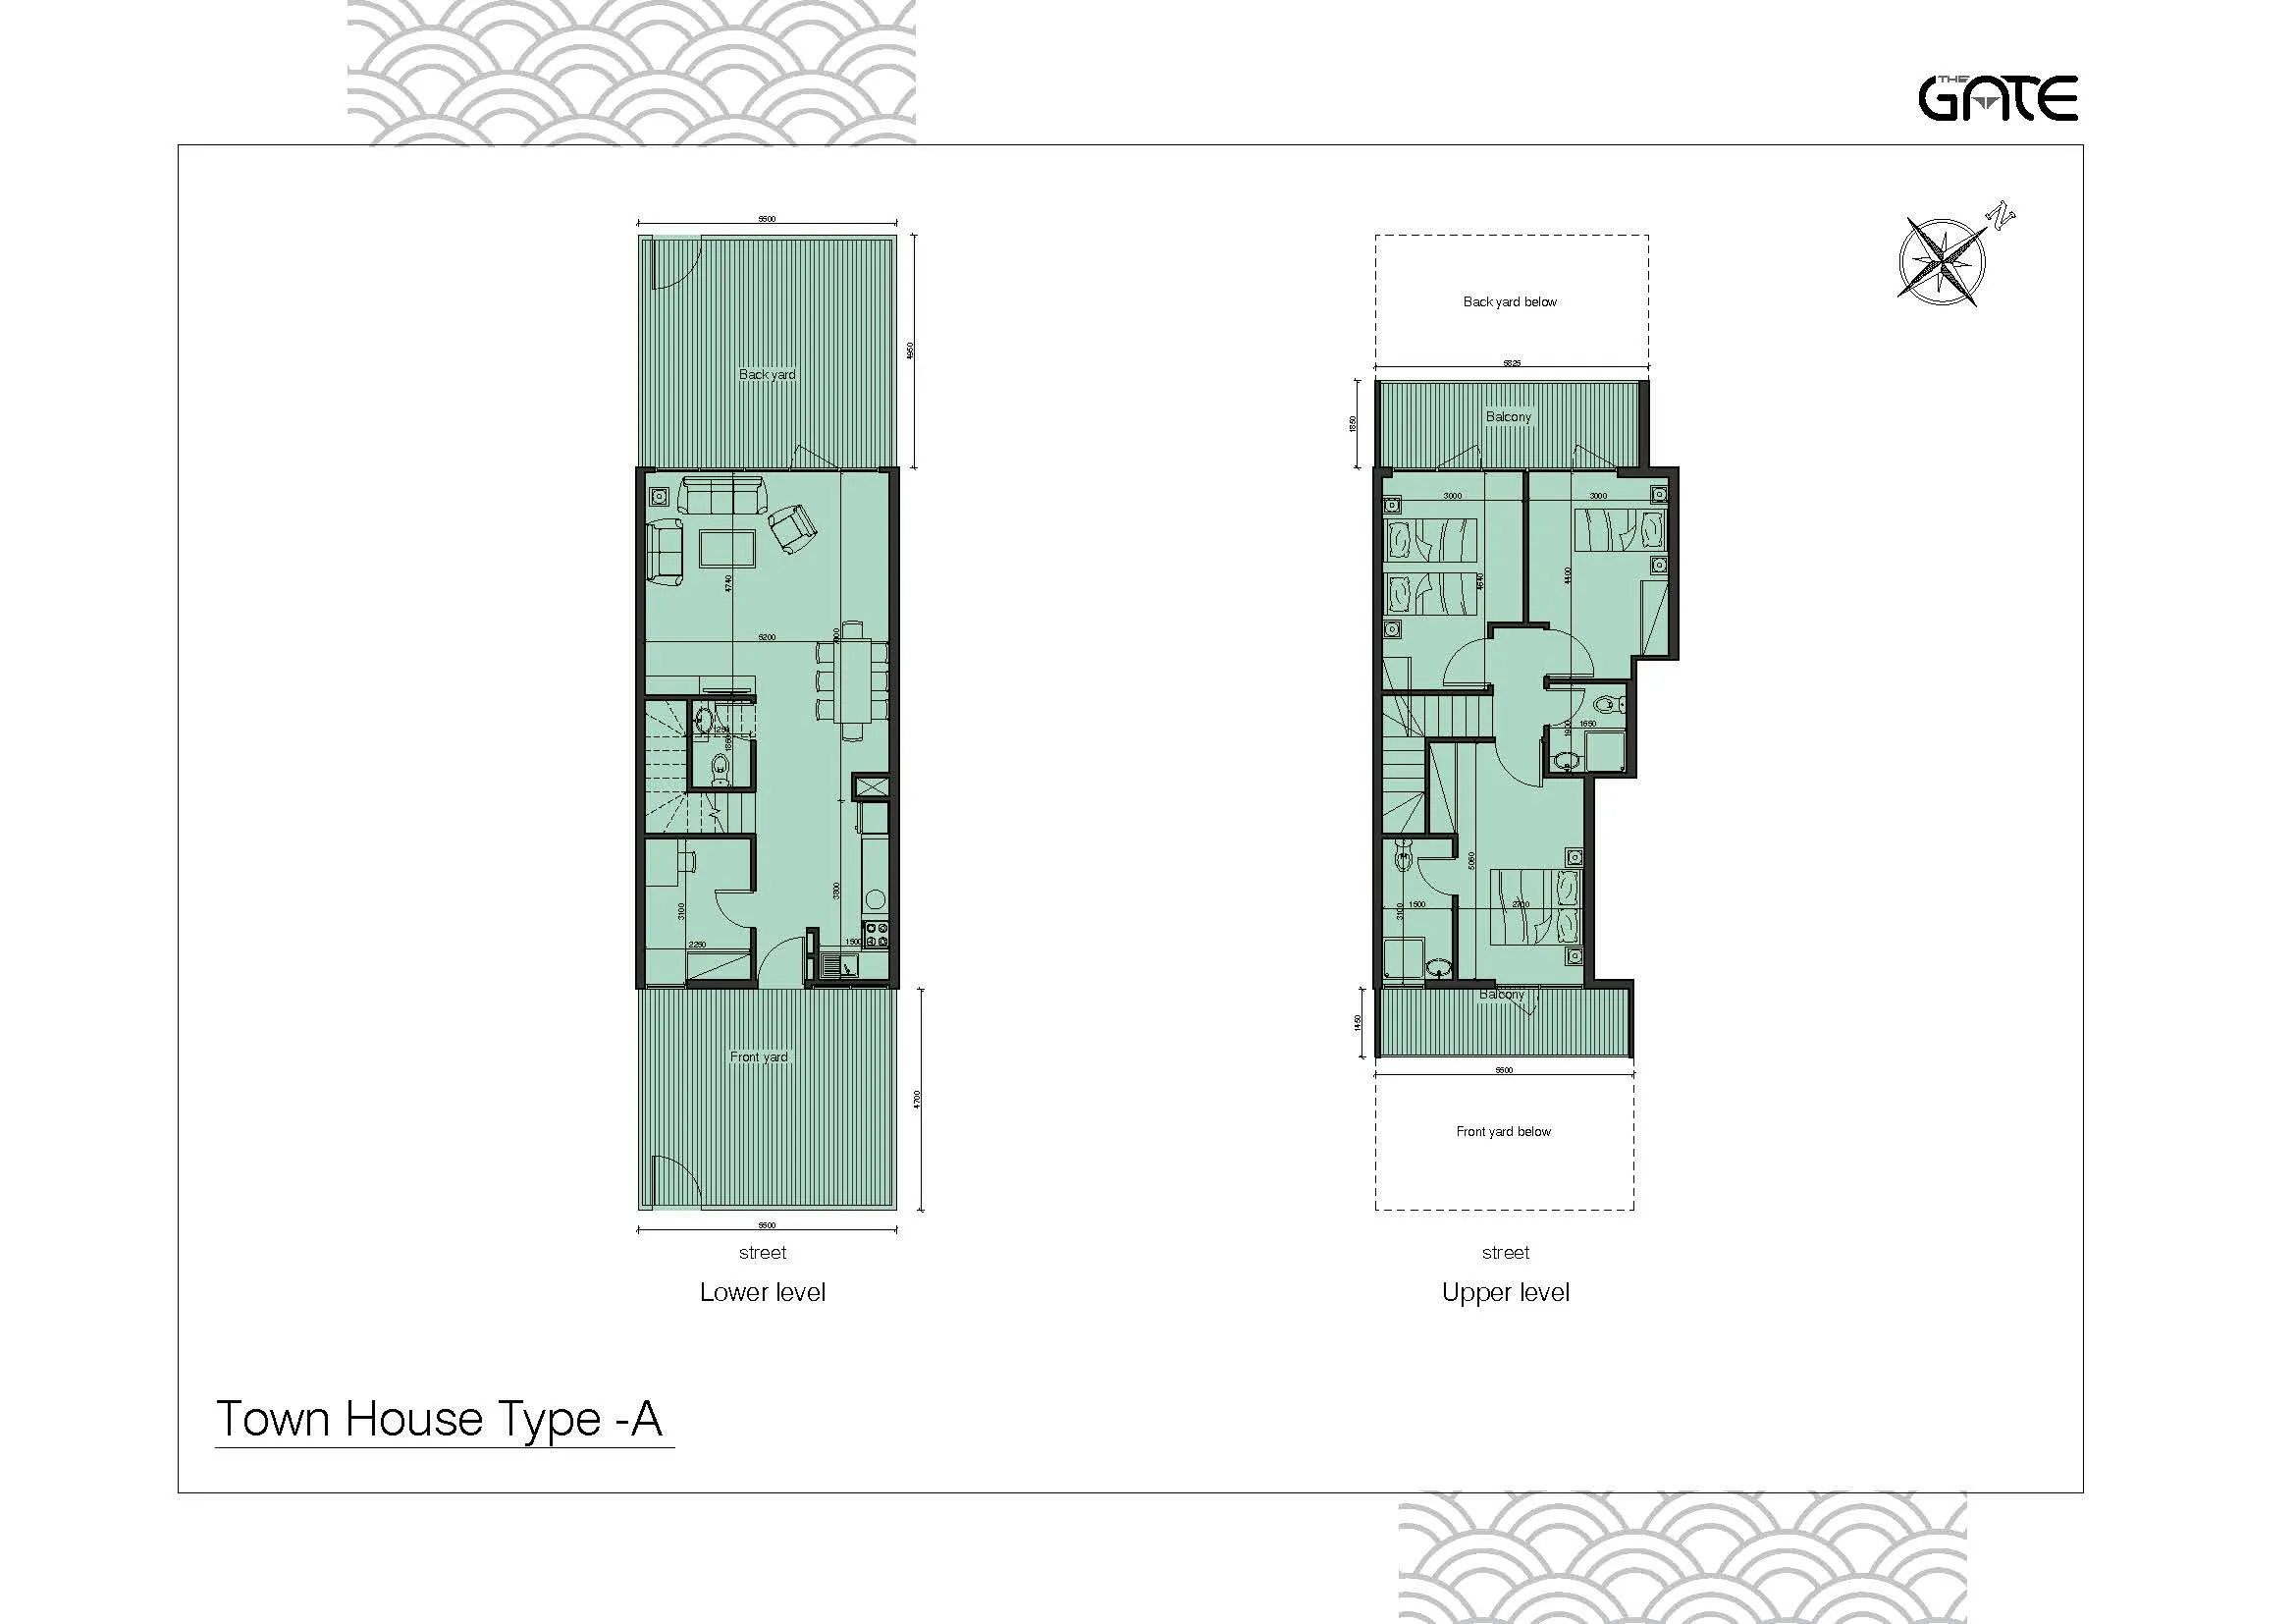
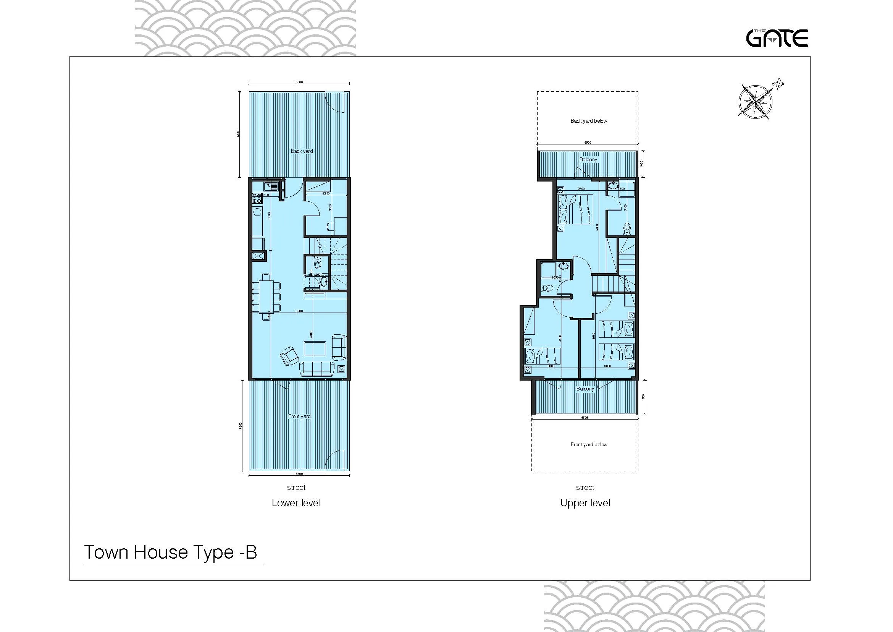
 360
360

Construction update
100%
is completed
is completed